The Homes
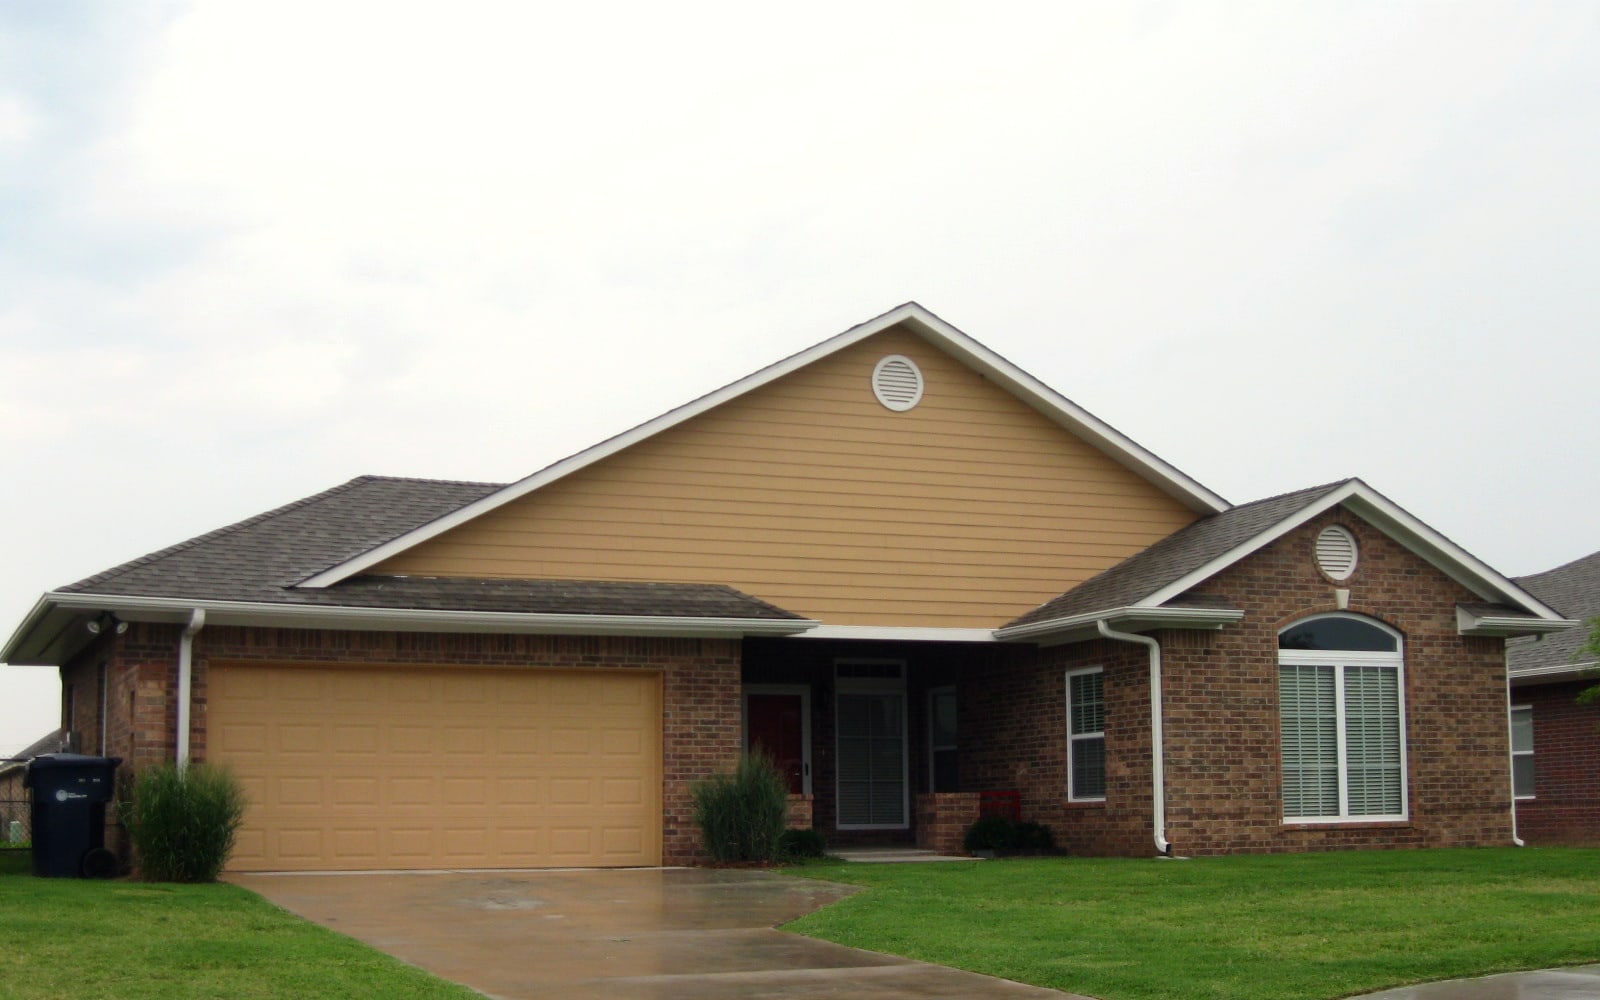
Thirty-two rental homes on about five acres in northeast Oklahoma City — eight single-story ranch houses and twelve two-story duplex buildings, all brick, all built in 2011. Here’s what’s inside them and around them, shown exactly as they are.
Inside the homes
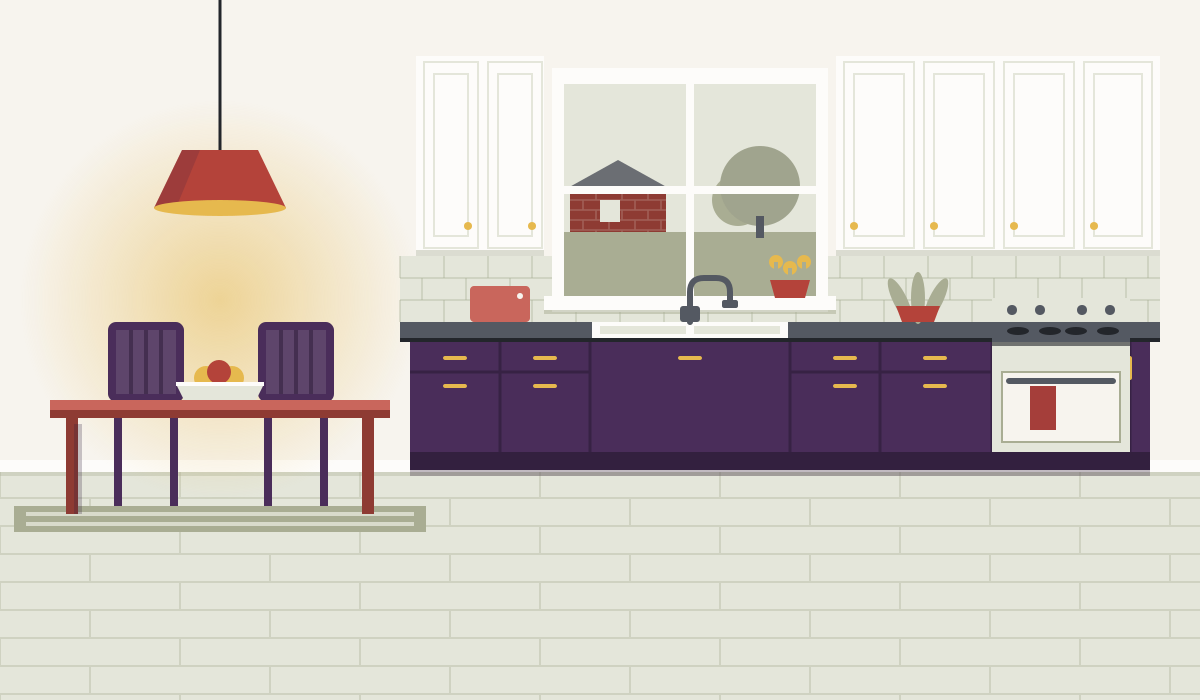
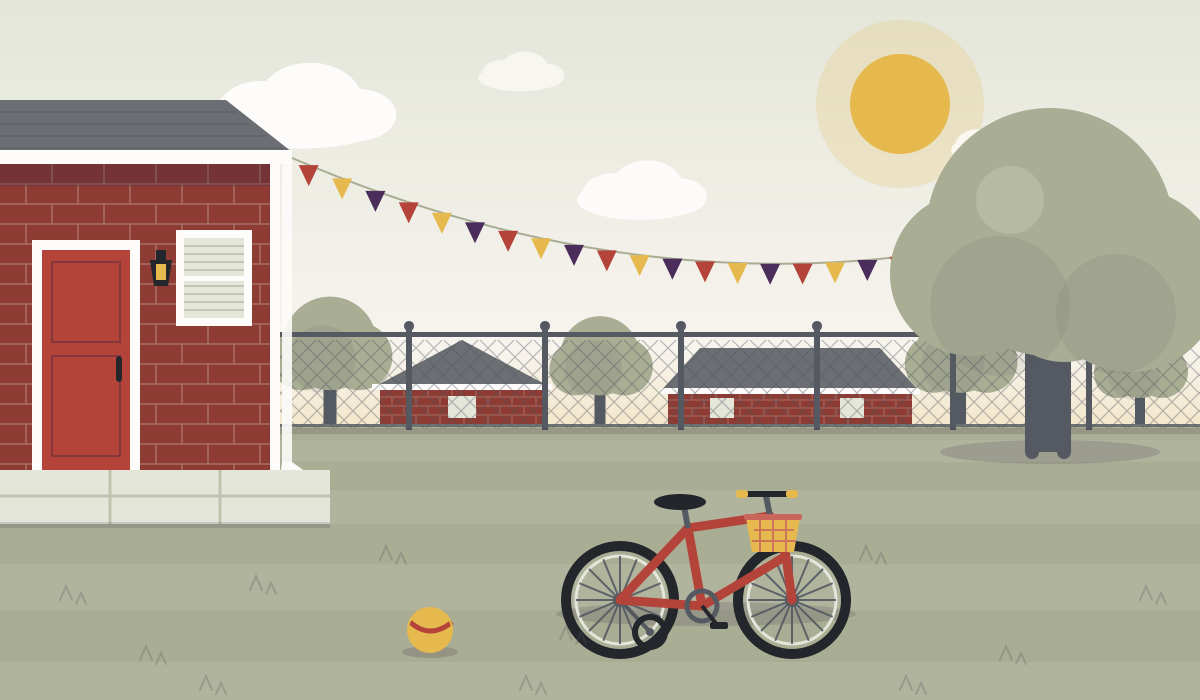
Every home at The Fair Grounds — listed as Fair Grounds / JFK Single Family — has three or four bedrooms and two full baths, with central heat and air, plus a washer and dryer. We don’t have interior photos yet, so an illustration stands in until our team’s photos arrive.
What comes standard
- Three or four bedrooms in every home
- Two full baths in every home
- Three-bedroom homes about 1,419–1,489 sq ft; four-bedroom homes about 1,456–1,581 sq ft
- Central heating & air conditioning
- Washer & dryer in every home
- Brick-veneer exteriors
- Composition-shingle roofs
- Built in 2011
- Kitchen with range — ask our team about the rest of the appliance package
- Flooring, counters & finishes — ask our team
Details can vary by home — we’ll show you everything on your visit. Income limits may apply — ask our team.

The ranch houses
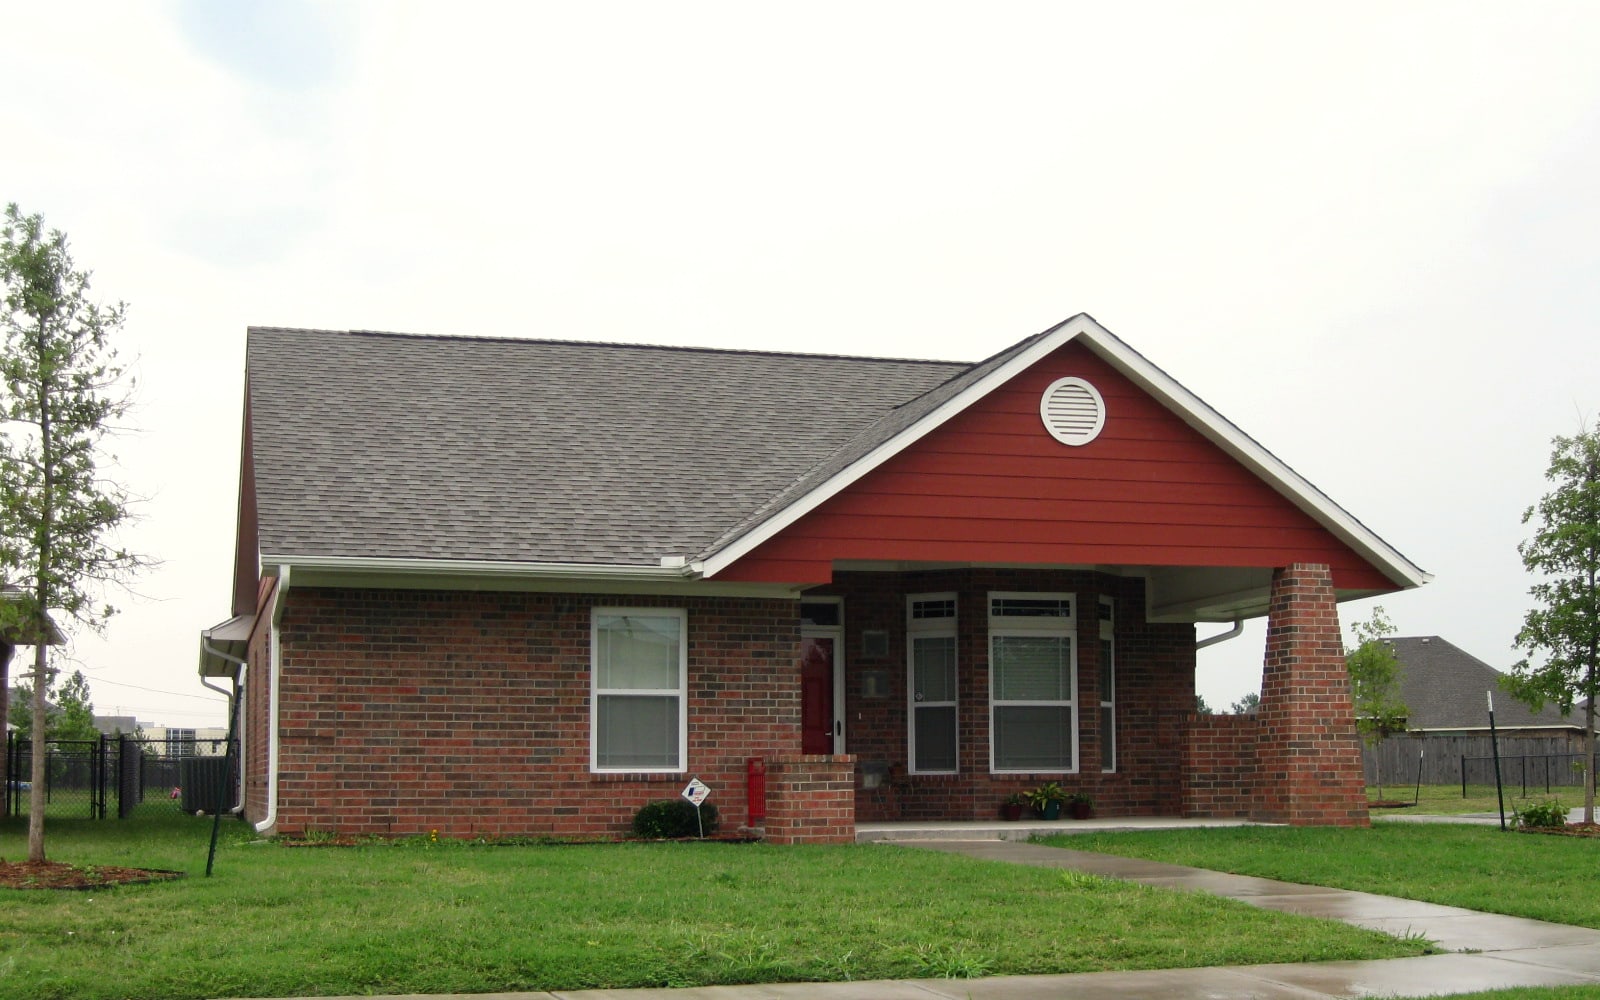
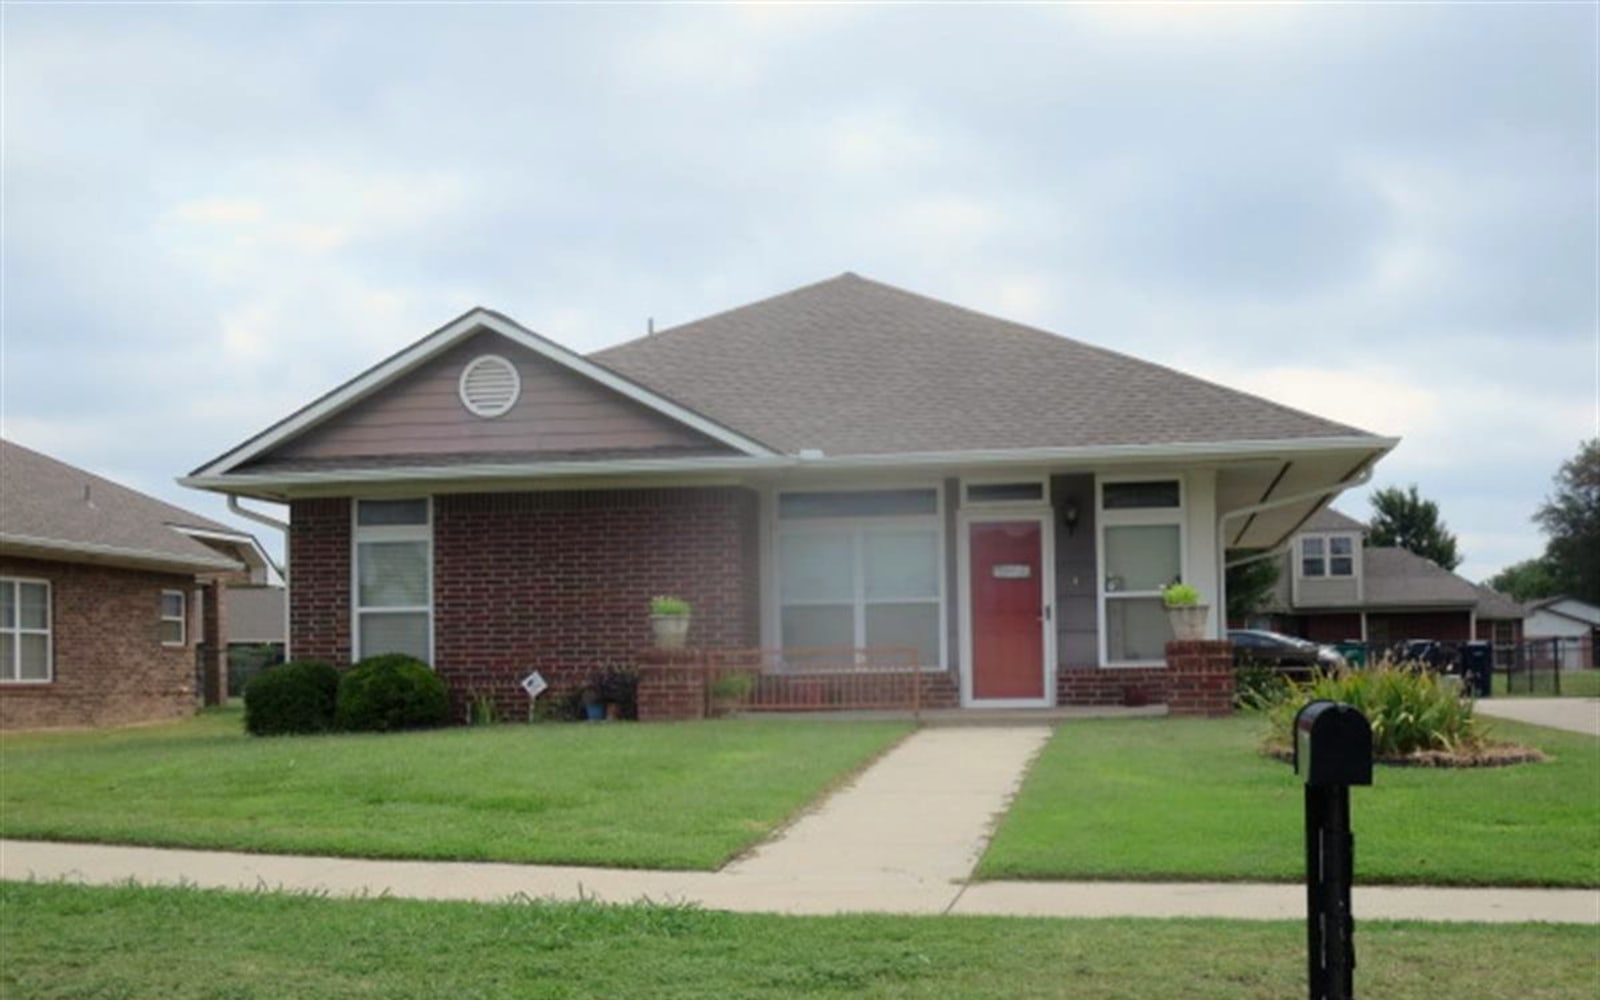
Eight single-story brick ranch houses, each with a two-car attached garage and a covered front porch — everything on one floor, with the garage and the porch outside the living space. Red brick, red front doors, red porch rails, and tan, red or plum siding up in the gables.
- Single-story living — everything on one floor
- Two-car attached garage on every ranch house
- Covered front porch on every ranch house
- Three or four bedrooms, two full baths — every four-bedroom home is a ranch house with a fenced back yard
- Brick exterior, composition-shingle roof
The duplex homes
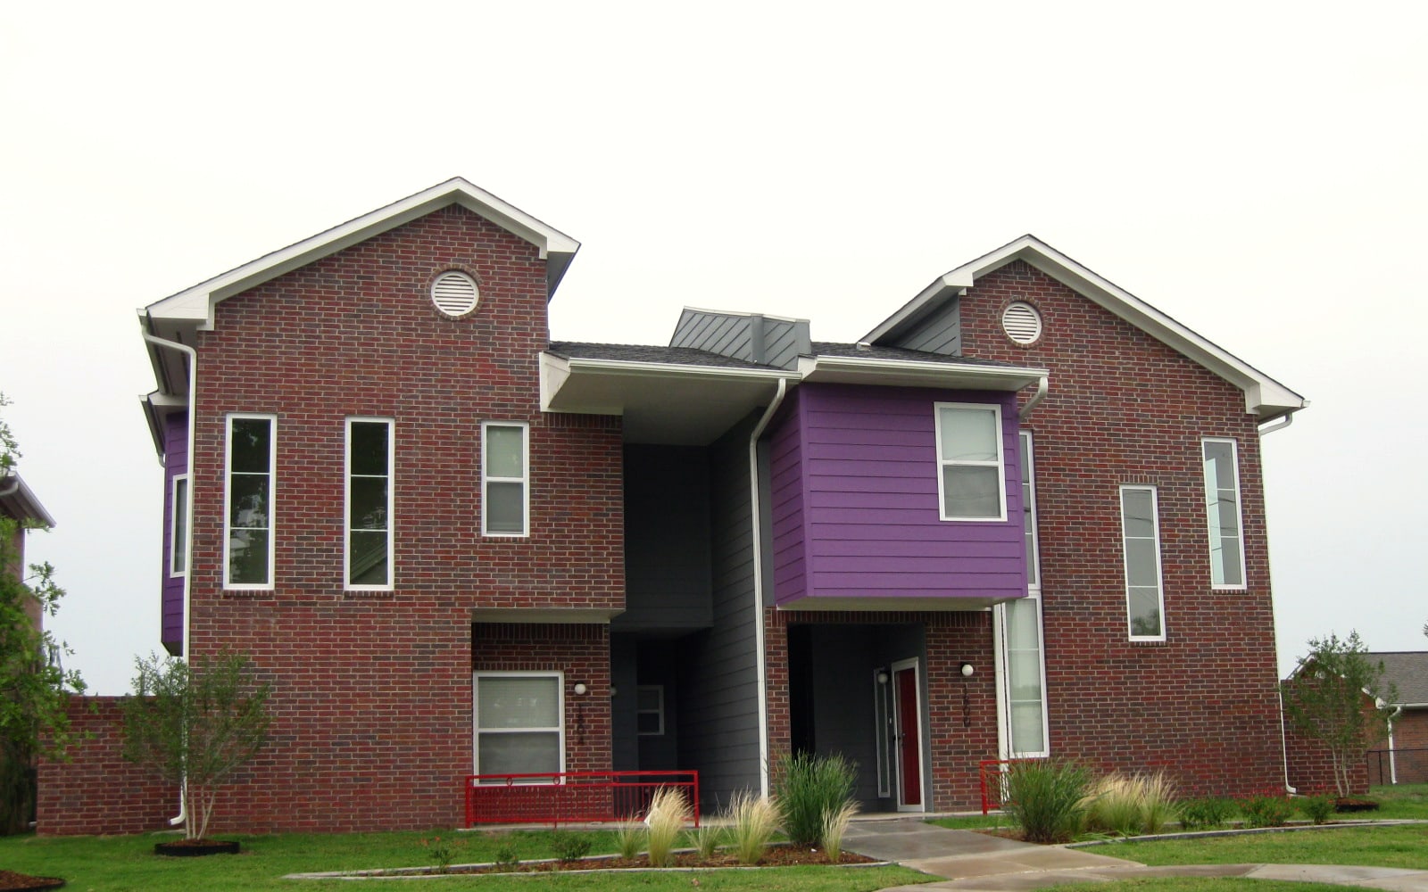
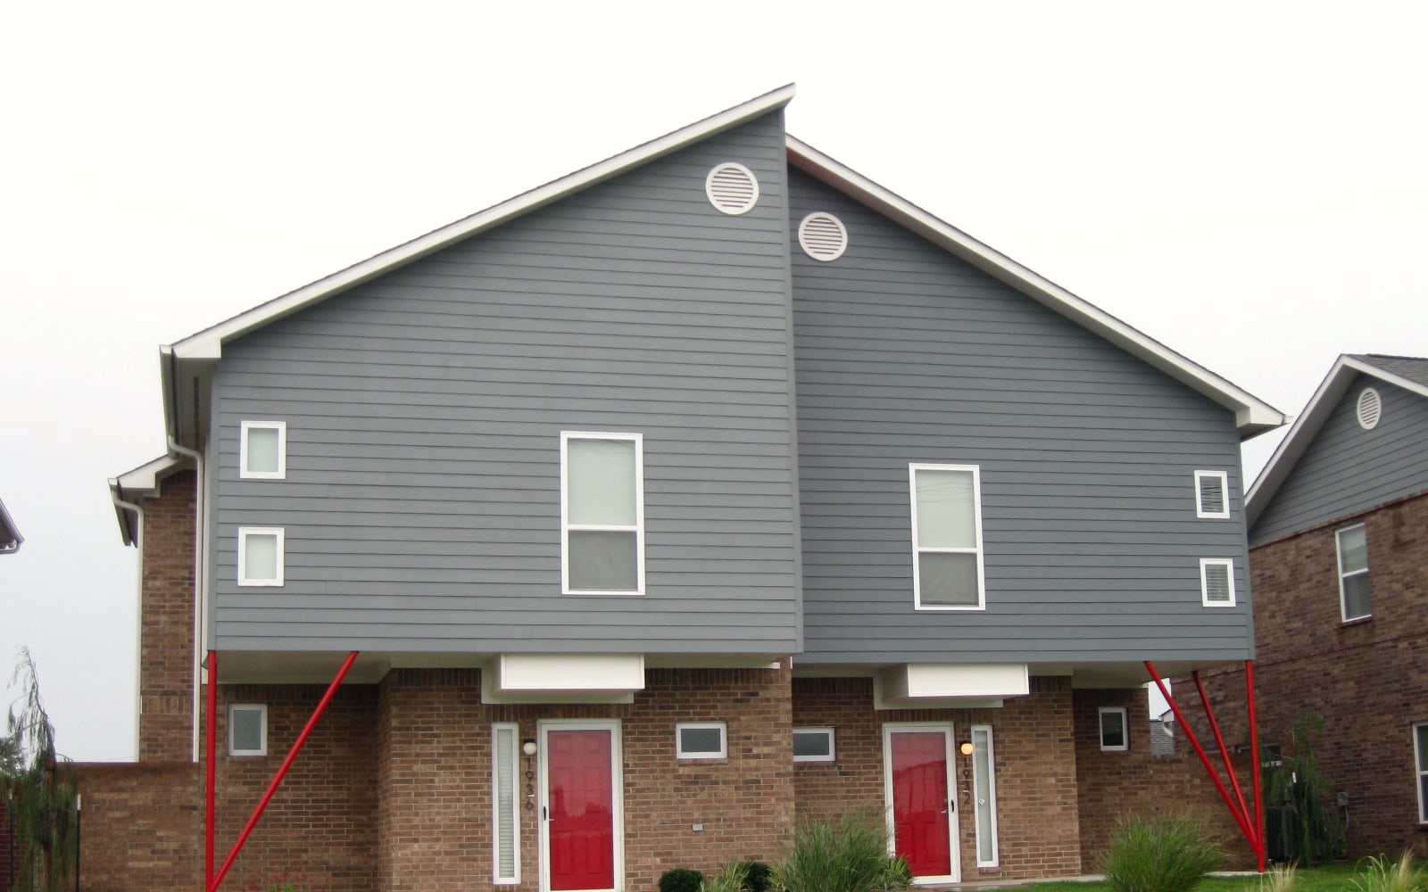
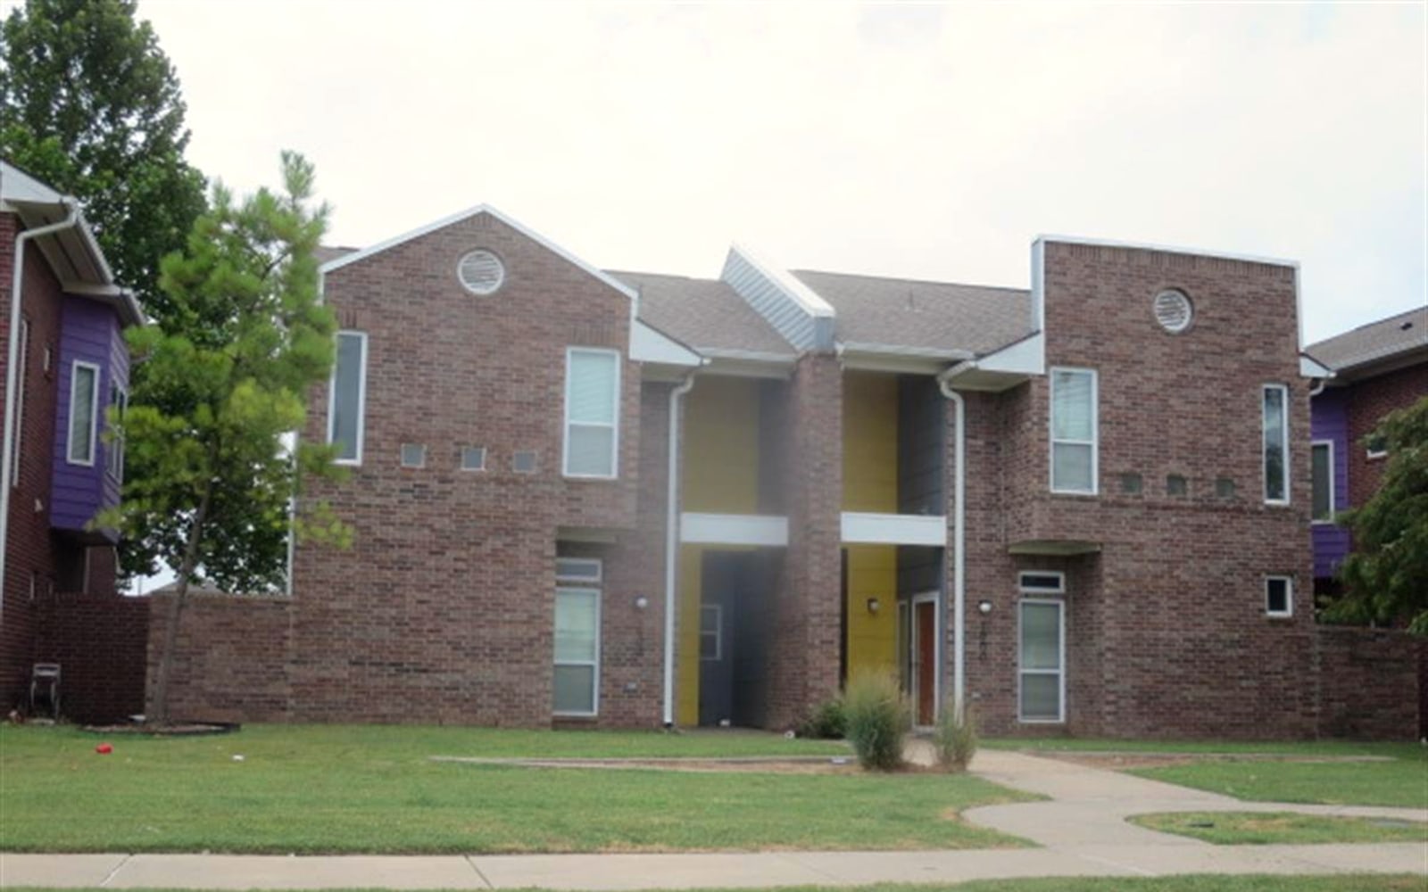
Twelve two-story brick duplex buildings hold twenty-four homes — two to a building, each with its own front door. The accent bays come in grand-champion purple, olive and gray, and the front doors are red.
- Two-story living, two homes per building
- Three bedrooms and two full baths in every duplex home
- Brick exterior with a purple, olive or gray accent bay
- Red front doors
- One-car garage plus a carport for every duplex home
Around the homes
About five acres of homes, lawns and front walks in the John F. Kennedy neighborhood, between NE 5th and NE 7th around Fonshill Ave.
Room outside, too
- Yards front and back — every four-bedroom home has a fenced back yard; ask our team about the yard at a particular three-bedroom home and about lawn care
- Concrete front walks and sidewalks along the street
- Covered porches and two-car attached garages on the ranch houses; a one-car garage plus a carport at every duplex home
- Residential side streets — Fonshill Ave and NE 7th St
- Trees that have grown in since 2011 — see the 2024 photos
- No clubhouse, playground or common area — nothing here is shared
There’s no clubhouse, playground or common area here — what you get is all yours: your own yard, your own garage, your own washer and dryer. If you’re after a place for the kids or a spot to gather, the parks nearby are on the neighborhood page.
Explore the neighborhoodThree more from the street
No renderings, no stock imagery — these are the actual buildings, photographed for county records.
 The duplex homes
Gray bay, red doors
Gray siding up top, brick below, and two red front doors side by side — one for each home.
 The ranch houses
The porch, in 2024
A ranch house porch behind trees that have had a dozen years to grow.
 The duplex homes
Olive, grown in
The olive-bay duplex homes, photographed in 2024 with the street trees filled out.
Field photos from county records
See all seventeen photosThe best feature is the front door
Walk the street with us — bring your questions, or ask our assistant first. Income limits may apply — ask our team.
Contact Us